VILLENEUVE-LÈS-AVIGNON · PRIVATE SALE
Provence,
right at home.
Room to gather, a garden full of trees, and the pleasure of outdoor living. Welcome to Larjalas.
Discover the house ↓PROVENCE, FRANCEView all photos ↗
01 — THE HOUSE
Space to live.
Character to share.
At the end of a quiet cul-de-sac in a residential neighbourhood of Villeneuve-lès-Avignon, Larjalas enjoys a peaceful setting with no overlooking neighbours. Built in 1992 and partially renovated, this 283 m² villa has room for a large family and for welcoming guests.
The spacious double living room with fireplace insert and the Provençal kitchen bring everyone together. Seven bedrooms, a study and four bathrooms or shower rooms give everyone their own space.
A CLOSER LOOK ↘THE GARDEN & POOL
Let the days
find a gentler pace.
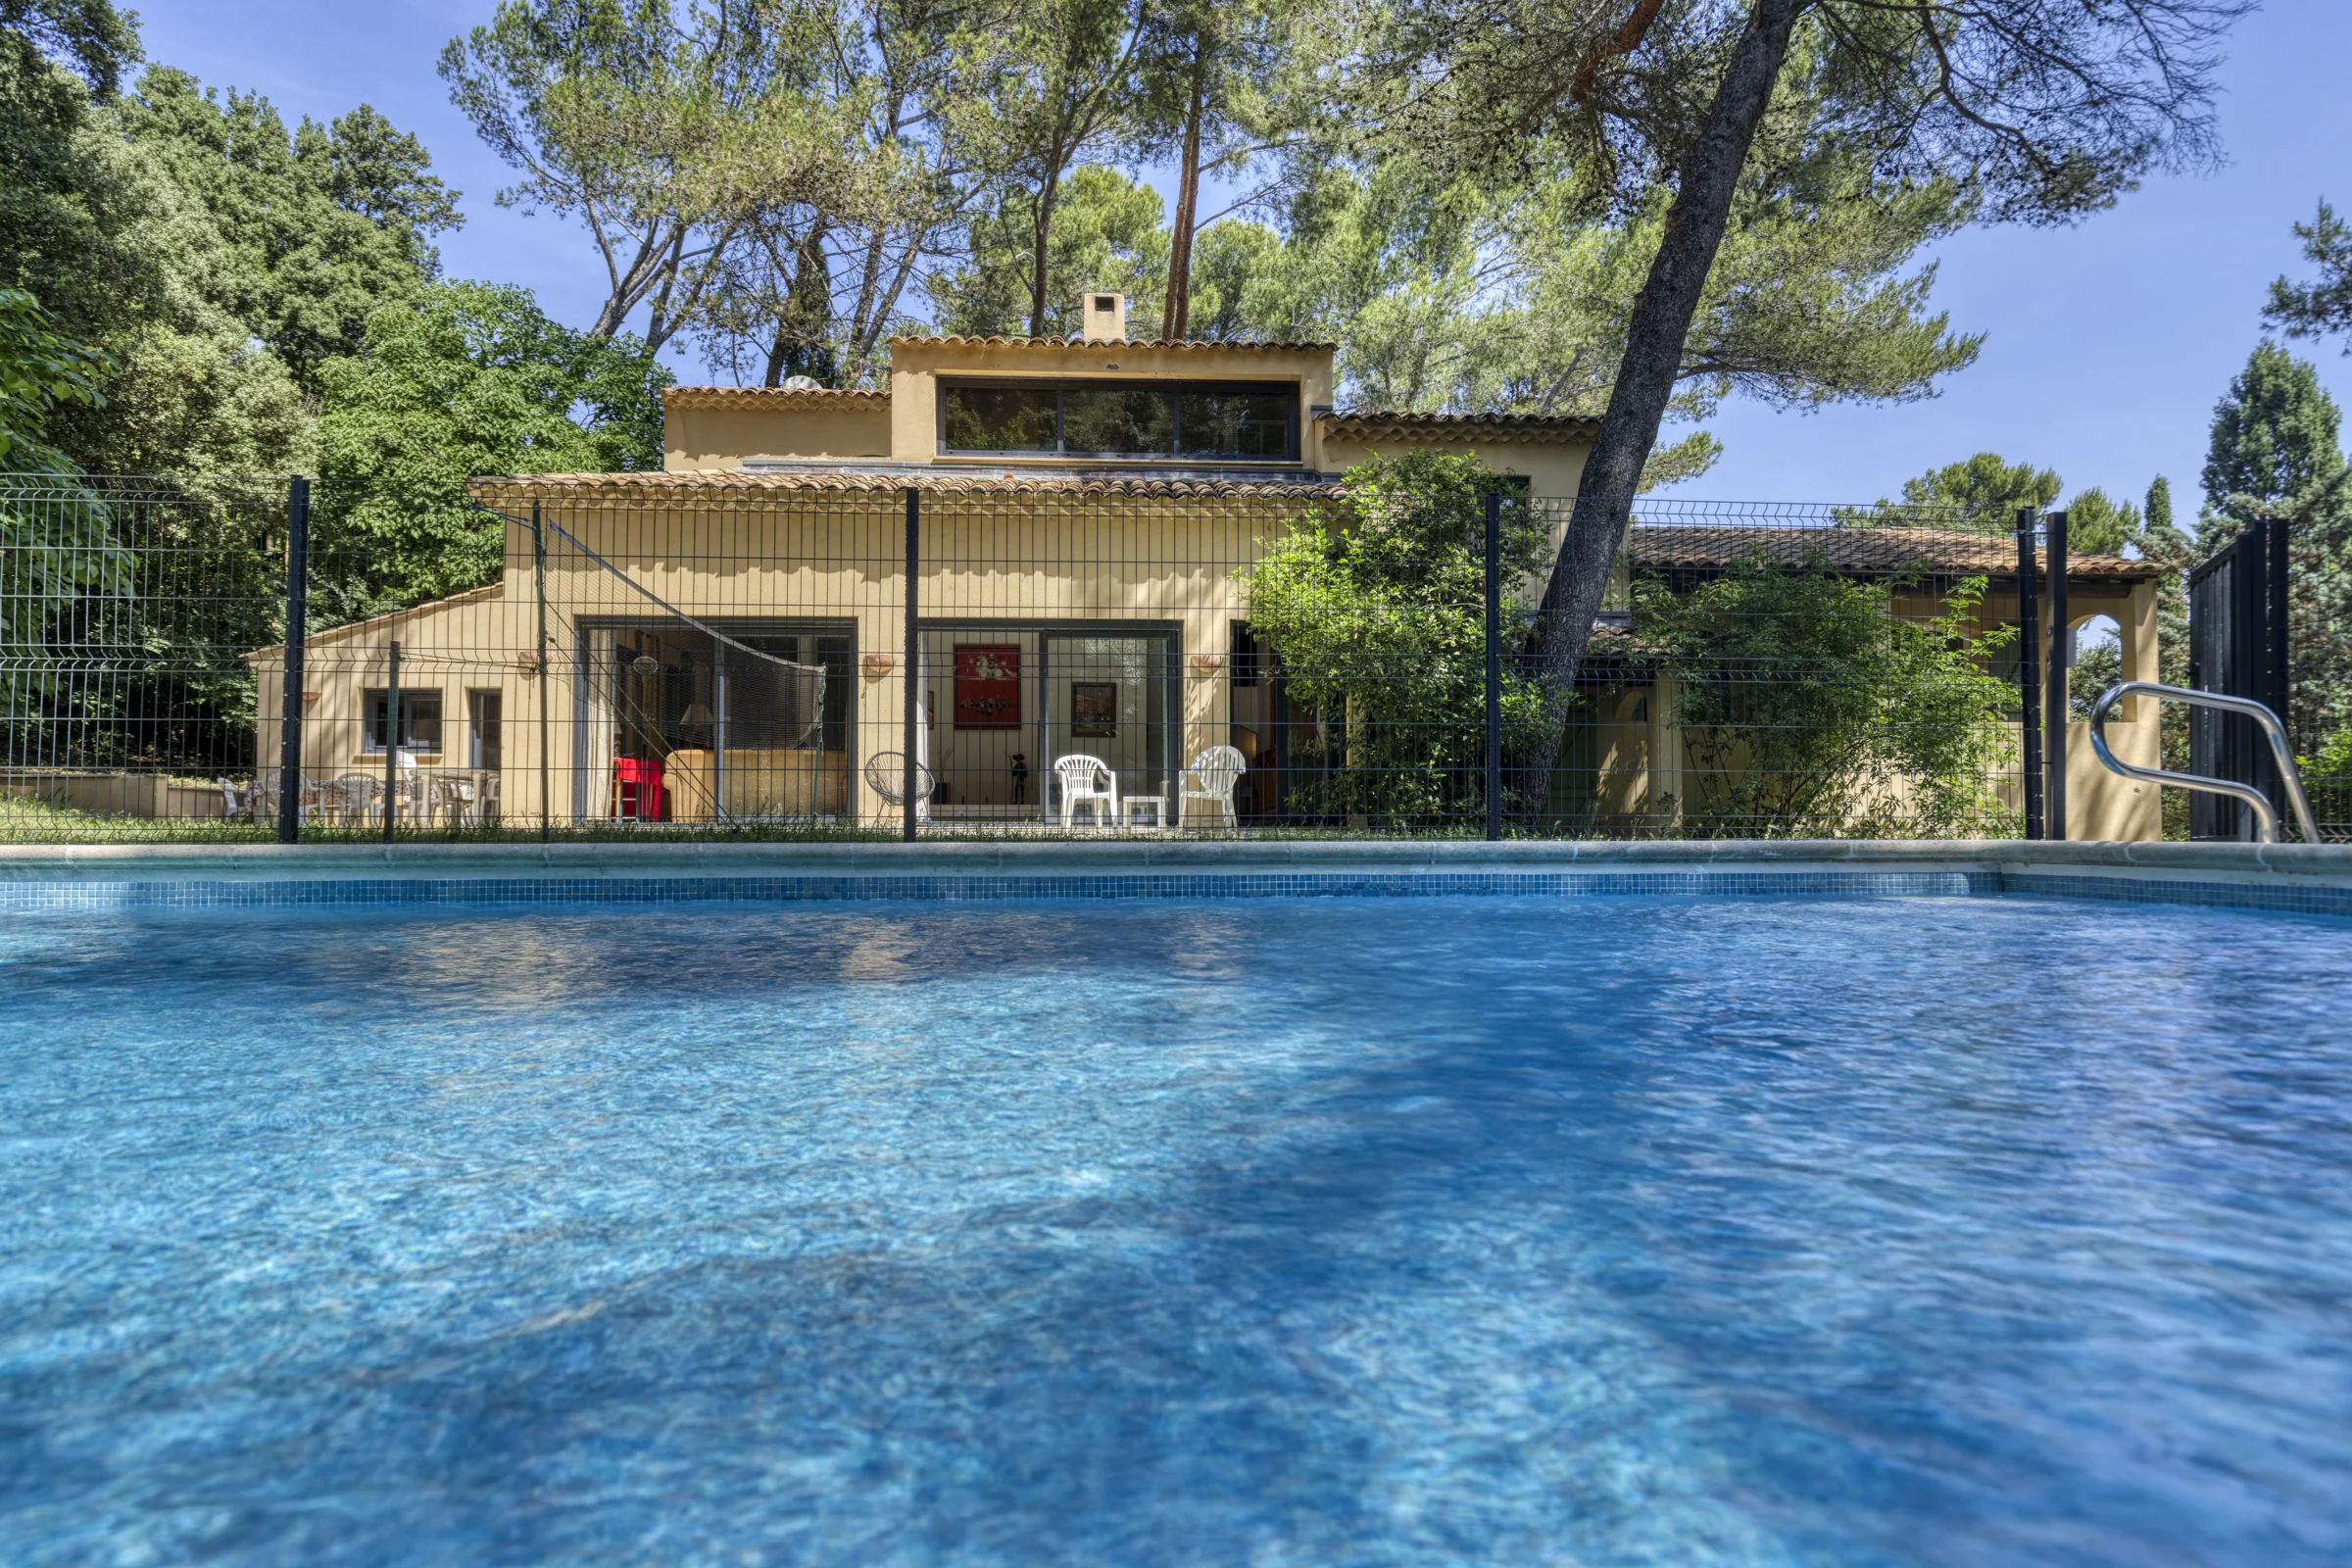
A 1,709 m² garden filled with trees, terraces for gathering and a fully tiled 10 × 5 m pool, partly shaded in the afternoon. Here, life flows naturally from the house into the garden.
View all photos ↗02 — THE GALLERY
Step inside. Stay a while.
AI staging ideas are labelled. Select an AI image to switch between the suggestion and the original photograph.
Garden & pool
The pool and villa
The covered terrace
A garden entrance to the house
Poolside terrace — another view
The property among the trees
The pool among the trees
The pool viewed from the house
The pool and terrace
AI restoration suggestion — parking shed
AI staging suggestion — garden
AI staging suggestion — terrace
Poolside terrace — wooden furniture
Garden-facing façade — lawn and wooden table
The property surrounded by greenery
The living room
A glimpse of the garden
AI staging suggestion — living room
Living room from the sofa — olive and white
Living room — another angle
The dining room
Dining room — natural rug
The Provençal kitchen
AI staging suggestion — kitchen
Kitchen and dining area — refreshed wall
Kitchen — window view
Kitchen — oven view
Entrance & staircase
Entrance hall and staircase
The primary suite
AI staging suggestion — primary suite
AI staging suggestion — primary suite bathroom
Primary suite — another view
Beam bathroom — another view
The cellar
Cellar — organised storage
Cellar — another view
The bright bedroom & its bathroom
The bright bedroom — another view
The bright bedroom
The bright bedroom’s bathroom
The bright bedroom — another view
Ground-floor bedroom & shower room
A bright ground-floor bedroom
Ground-floor bedroom shower room
Shower room — another view
Shower room — another view
Ground-floor bedroom — another view
Ground-floor bedroom and sitting area
The children’s bedroom
AI staging suggestion — children’s bedroom
Children’s bedroom — another view
Other bedrooms
A bedroom in soft tones
A bedroom looking onto greenery
A bedroom opening onto the terrace
A bedroom with garden access
A CLOSER LOOK
Character, with comfort.
9 rooms
7 bedrooms and a study
4 bathrooms / shower rooms
5 toilets
Partial air conditioning
3 bedrooms, kitchen and living room
Fireplace insert
In the double living room
Cellar & utility room
Ample storage and a wall-mounted safe
Private parking
Space for several vehicles in the grounds
French energy rating D · Emissions rating D. Oil, wood and electric heating. Boiler replaced in December 2021.
03 — THE AREA
A peaceful garden.
Avignon close by.
In Villeneuve-lès-Avignon, in the Gard, the house combines a quiet residential setting with easy access to Avignon. Shops are around 3 minutes away; the sea and the Cévennes are around an hour away.
- Villeneuve-lès-Avignon · Gard · Occitanie
- Just minutes from Avignon
- Access to the A7 and A9 motorways
04 — LET’S MEET
Come and
make yourself at home.
A question, a plan, or a wish to visit? Talk directly with us. We are available seven days a week.
This opens your email app with our address and the subject of your enquiry.